Change language —
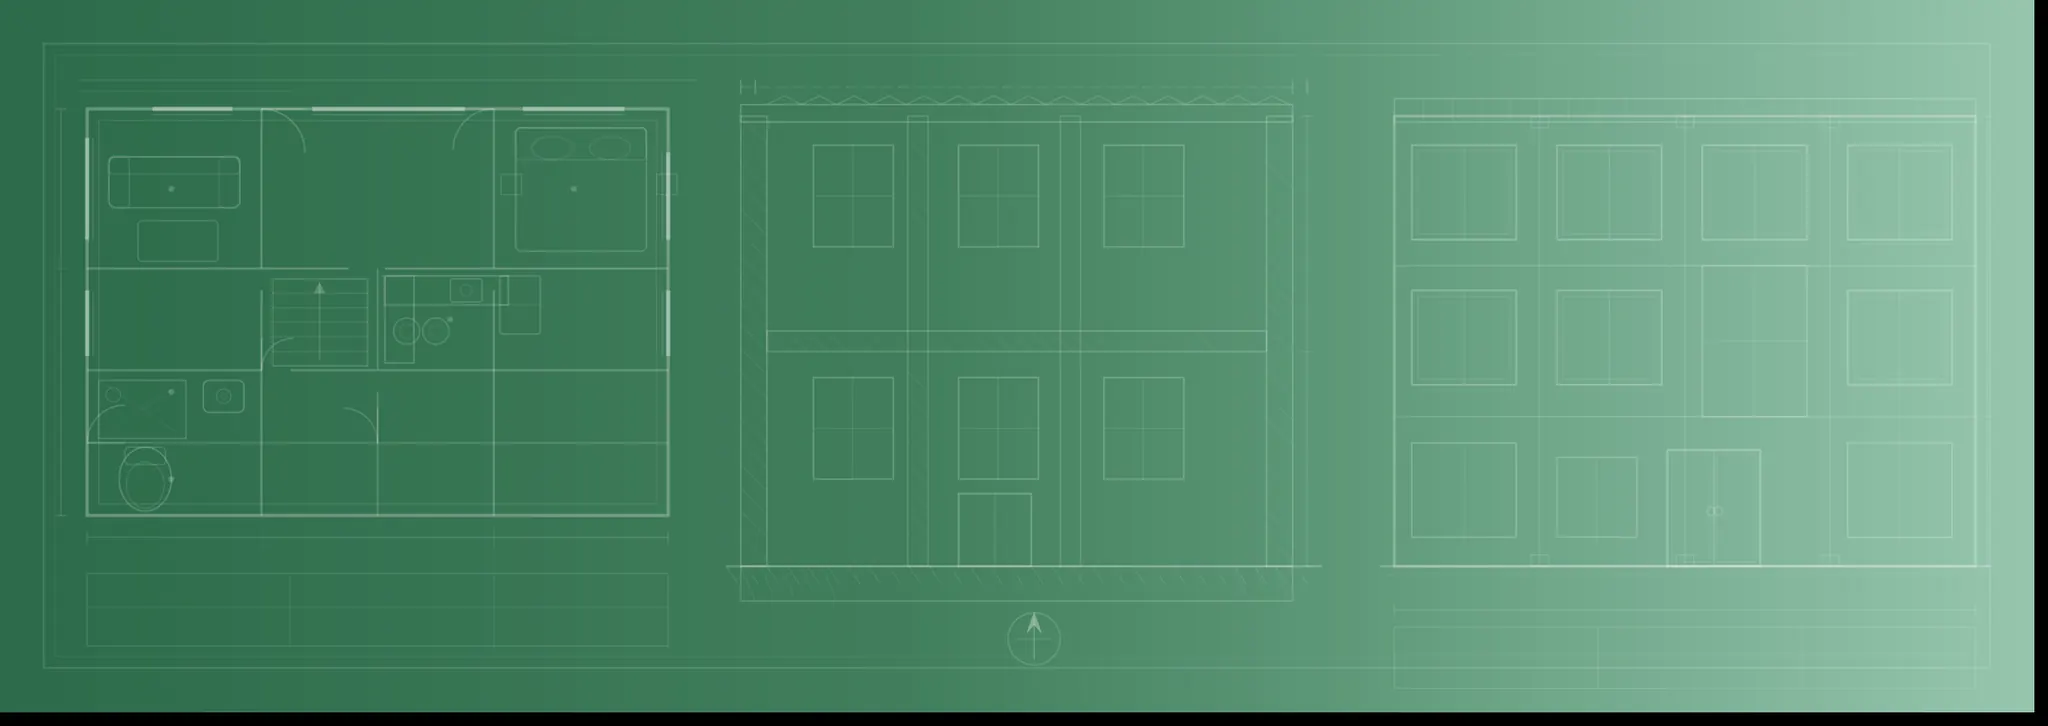
Nexus technical drawings: floor plan, façade section and elevation of a light-frame building

Offsite construction — Europe

The building comes out of the workshop,
not off the site.

We design, produce and erect the weathertight shell in light-gauge steel frame and in timber frame. Digital Twin design, production in Belgium, on-site erection in a few weeks.

Key figures

Productivity per worker
×2–3
vs traditional residential construction
Workshop capacity in Belgium
80–120
units per year, on a single shift
Produced offsite
>60 %
of the building, before the site opens
Quality control
400+
points checked as they leave the workshop

Productivity: converging orders of magnitude from the McKinsey & Company and World Economic Forum analyses of industrialised construction.

What you gain

Two things traditional construction cannot deliver.

Quality that is checked,
not discovered.

On a traditional site, a defect is discovered from a scaffold, months after its cause — at the exact moment when correcting it costs the most.

Our elements are produced at a fixed station, dry, in the workshop. Every part is checked as it leaves the line, before it ships — not at the end of the site works. The Digital Twin rules out drift between design and execution: fabrication and installation read the same model.

  • More than 400 control points as elements leave the workshop
  • Industrial manufacturing tolerances, not craft tolerances
  • No weather, no improvisation, no rework
  • Consistent quality from one element to the next
A lead time that holds —
and what it earns you.

More than 60 % of the building is produced before the site opens. What remains on site is an assembly operation: short, plannable, and very little exposed to the weather.

A shorter lead time is not a comfort, it is a line of your financial plan. Fewer months on site means less interim interest to carry — and letting or selling brought forward by as much.

  • Offsite production while the application is being processed
  • Shorter financial carry on the loan
  • Rental income or sale brought forward
  • Workshop cadence, therefore a planning that holds

These two advantages are quantified project by project — monthly payments, total saving, lead time compared — on Nexus Homes, our brand for private individuals.

The system

Three principles, one single logic: industrialise the building.

Traditional construction remains dependent on long, fragmented and unpredictable sites. We apply the standards of advanced industry to the building: production lines, systematic control, traceability.

  1. Industrialise to make reliable

    Producing most of the building in the workshop removes the main causes of delay and budget drift: weather, labour shortage, fragmented subcontracting, site rework.

  2. Digitalise the whole cycle

    Every project is developed through a Digital Twin, from design to production to installation. Design, fabrication and execution stay consistent — and customisation stays under control.

  3. Create a structural advantage

    Reduced site time, intelligent standardisation of components, industrial process control. The advantage on cost and lead time is not commercial: it is structural.

Our solutions

Two materials, one same standard.

Light-gauge steel frame

Extensions, rooftop extensions, multi-unit housing, non-residential buildings.

Its structural lightness sharply reduces the loads taken by the existing structure — which makes possible rooftop extensions that a traditional structure would rule out.

  • Reduced loads on the existing structure
  • High manufacturing precision
  • Compatibility with prefabrication

Timber frame

New-build housing, projects with strong environmental requirements.

A renewable material with a low carbon footprint, offering excellent thermal performance and great architectural freedom.

  • Low carbon footprint
  • Excellent thermal performance
  • Great architectural freedom

Building assemblies

Advanced prefabrication, all types of residential projects.

Designed for industrialised production: quality controlled in the workshop, optimised transport, fast assembly on site.

  • Quality controlled in the workshop
  • Optimised transport and logistics
  • Reduced construction lead times

See the three solutions in detail →

Friction point removed

Your permit remains, in most cases, unchanged.

Our 2D system does not depend on an imposed modular design. It therefore applies to projects that already hold a planning permit, without going back through an amending application — where 3D modular often forces a redesign.

This is what makes industrialisation available to projects already under way: developers with a permit issued, public contracts awarded, files in progress.

Have your file checked
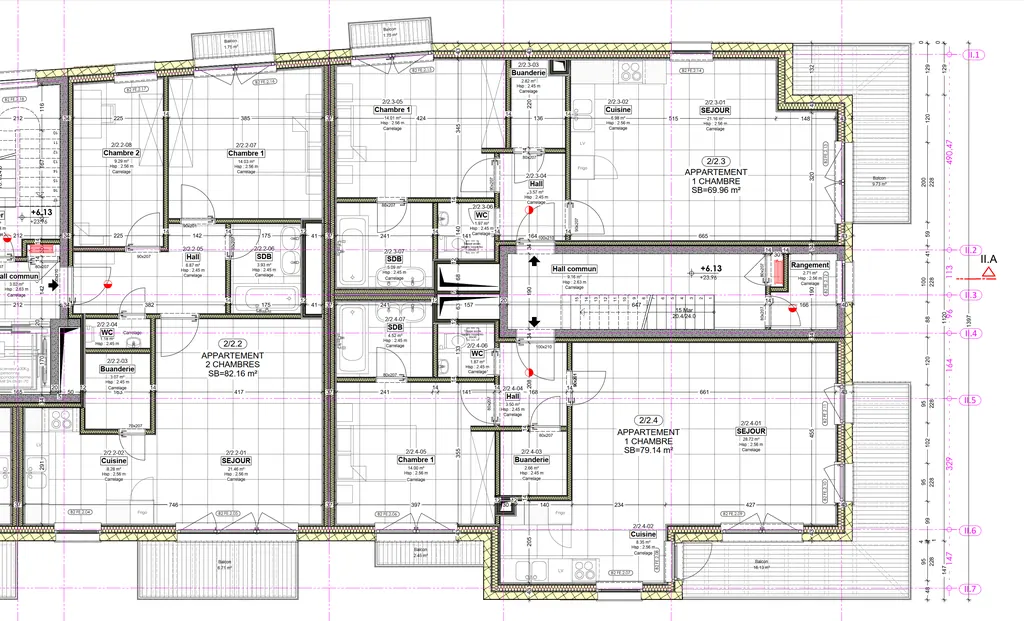
Floor plan of a residential building: dimensioned apartments with living-kitchen, bedrooms, bathrooms, circulation, balconies and lift shaft
Residential building — floor plan from the Digital Twin, areas and dimensions frozen before production.
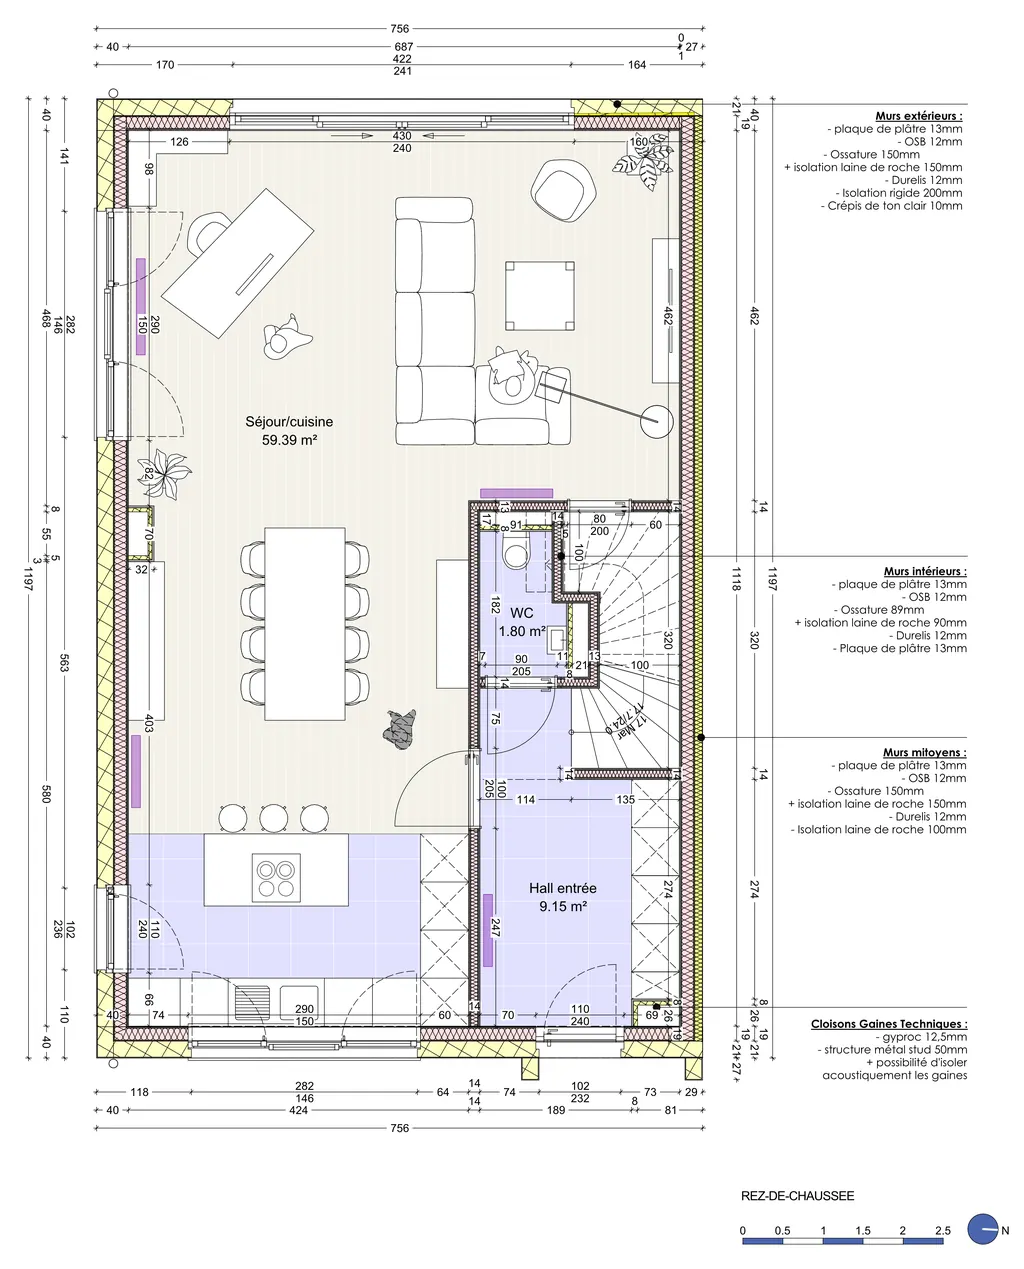
Ground-floor plan of a single-family house: dimensioned living-kitchen, entrance hall and WC, with a legend of the wall build-ups (external, internal, party, service ducts) on the right
Single-family house — the existing permit stays valid, the wall build-ups are fixed before production.

The group

One industrial platform, three ways in.

For private individuals and for investors

The turnkey home out of the same workshop. Catalogue of 20 models, fixed budget, 6 to 7 months lead time.

For general contractors, installers and private clients

PVC windows produced on our line in Belgium. All profiles, lead times in days rather than in weeks.

A project, a permit, a schedule?

Send us your drawings. Within a few days we tell you whether your project can be industrialised, at what cost and within what lead time.

Contact us